
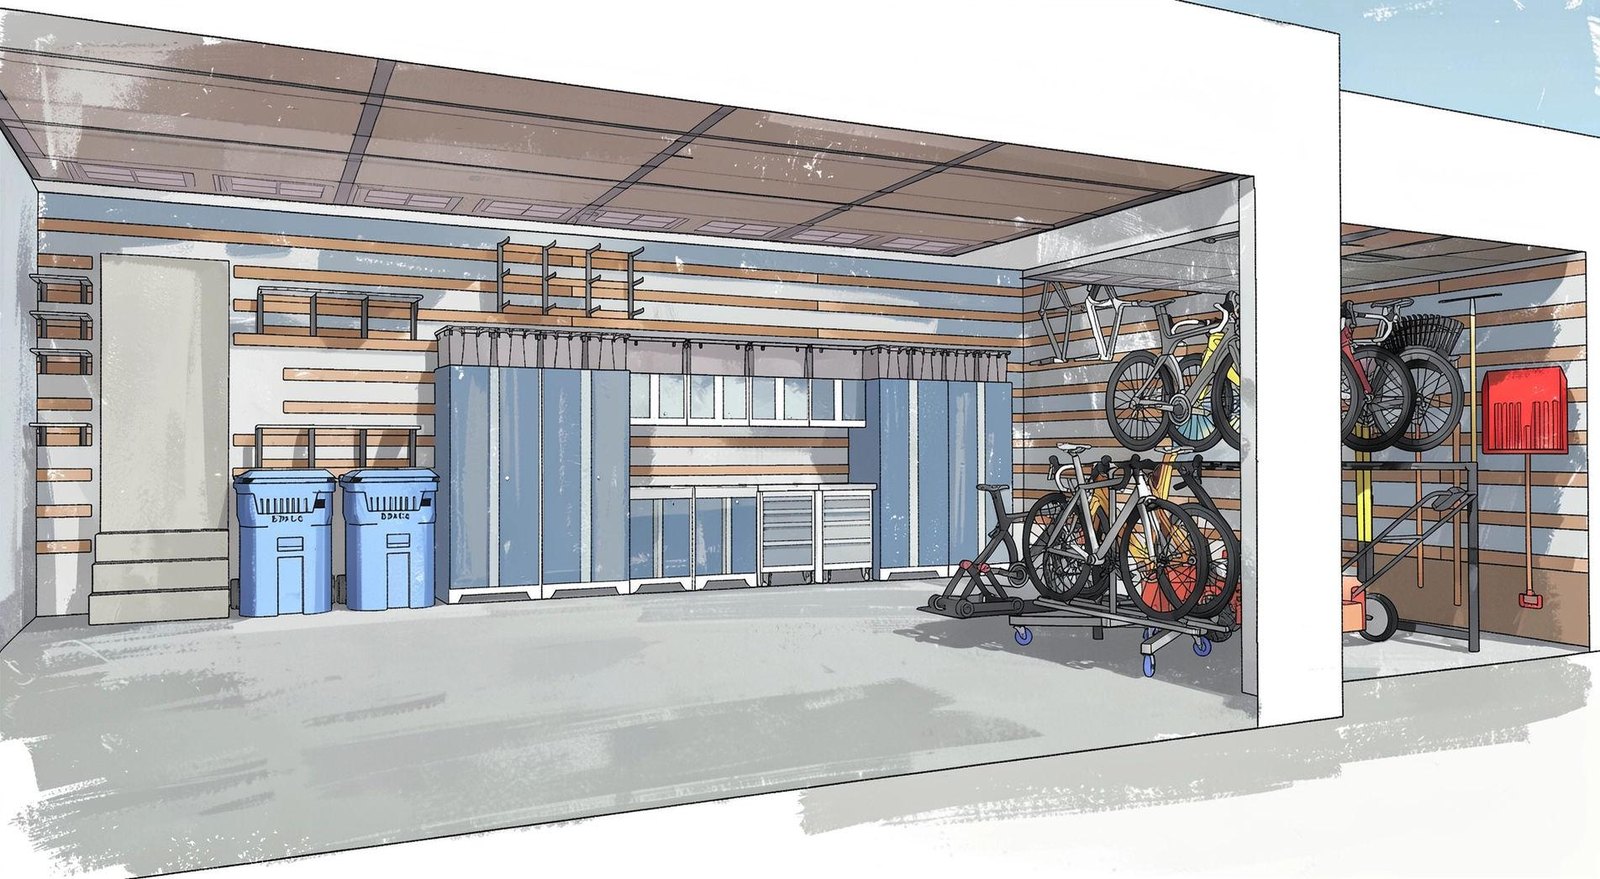
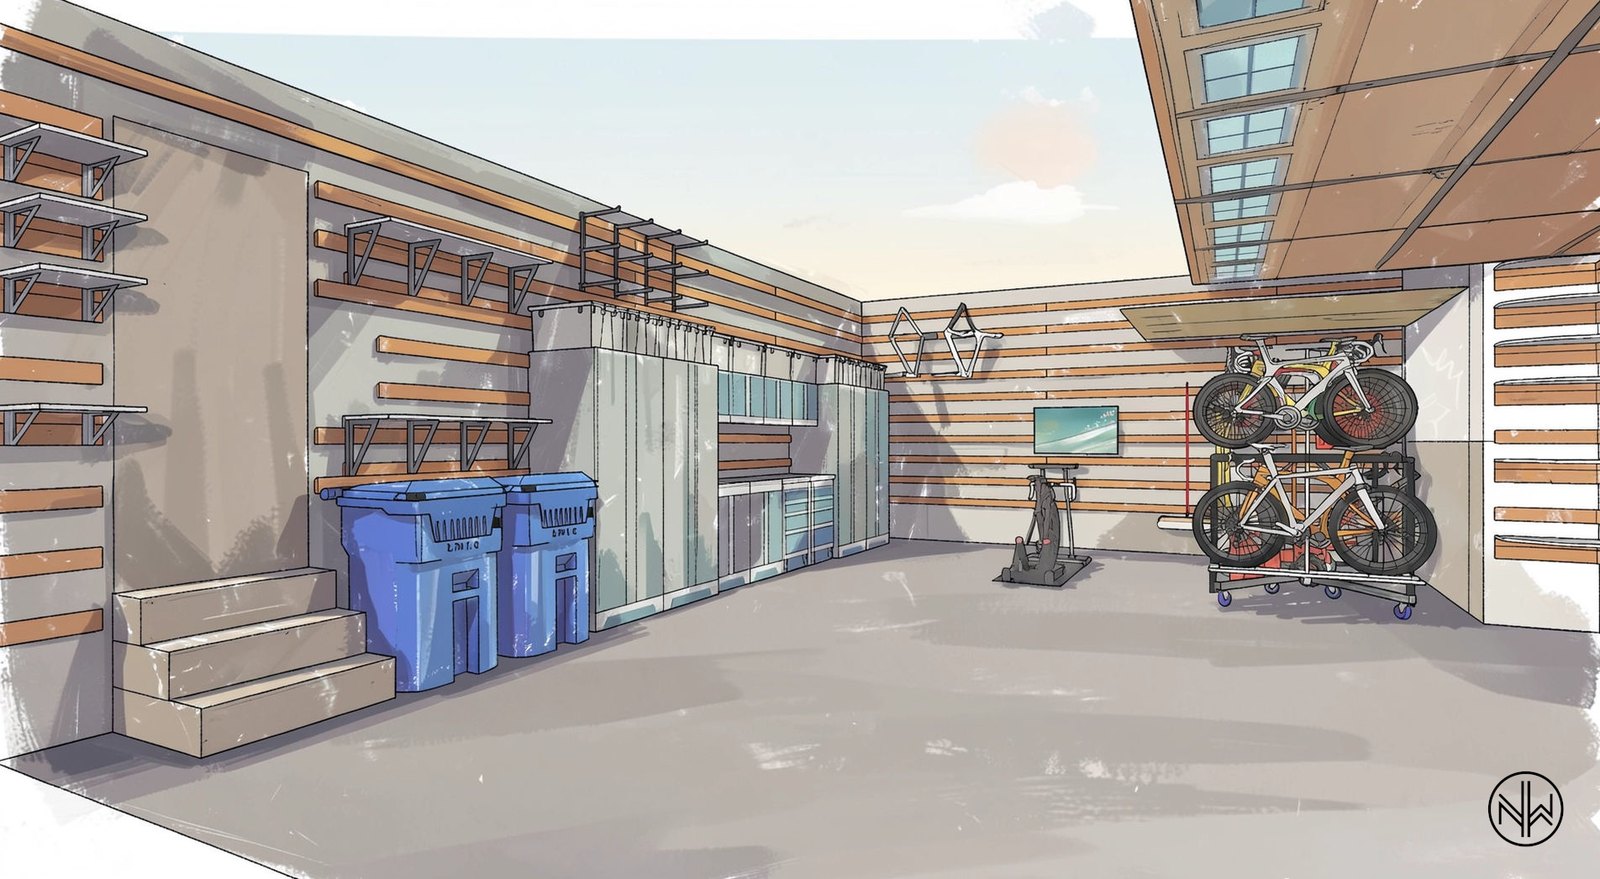
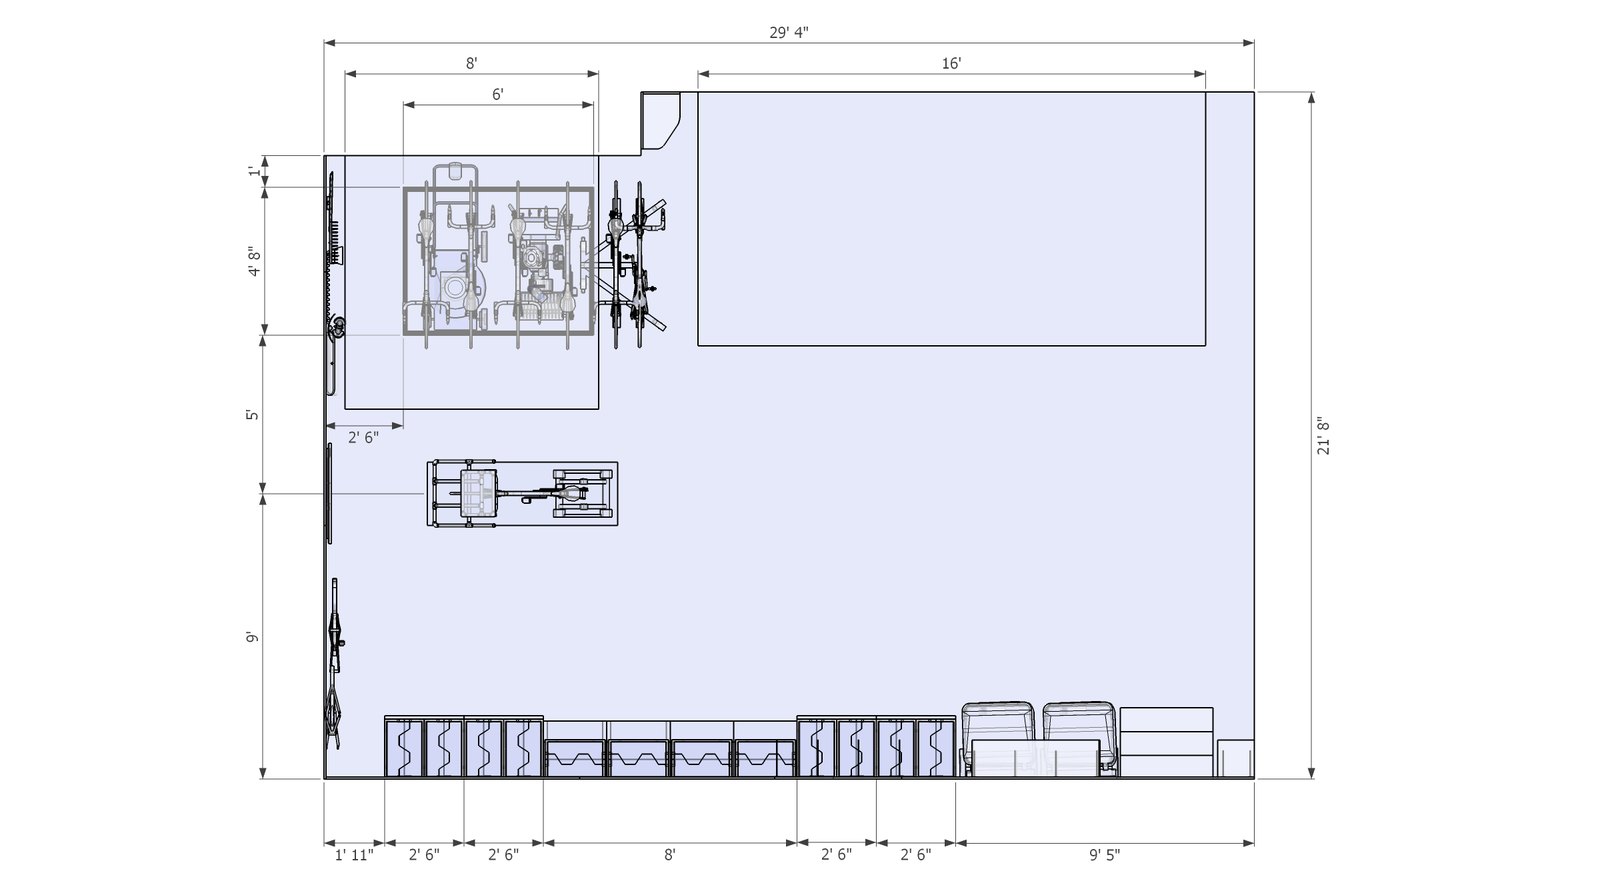
Design proposal for a 30′ x 22′ three-car garage. The existing shelving wasn’t working well, tool storage was inefficient, and six bikes (with more to come) were cluttering up the space without an organized home. The client wanted the third bay space to have more efficient bike storage, training workout space for winter, a home for yard equipment, and a functional bike shop space.
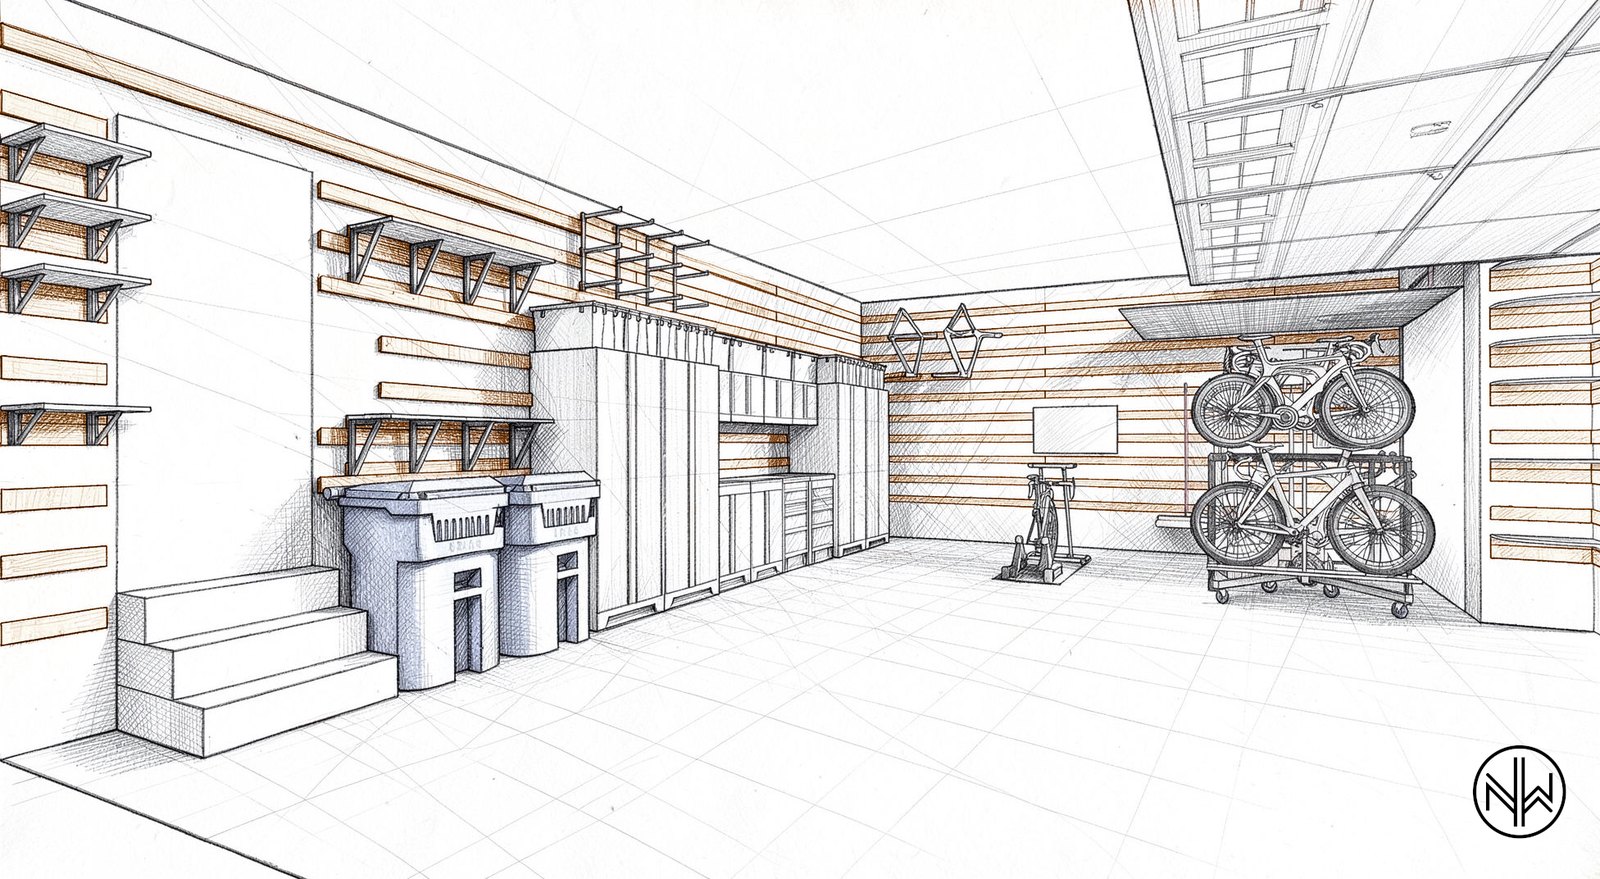
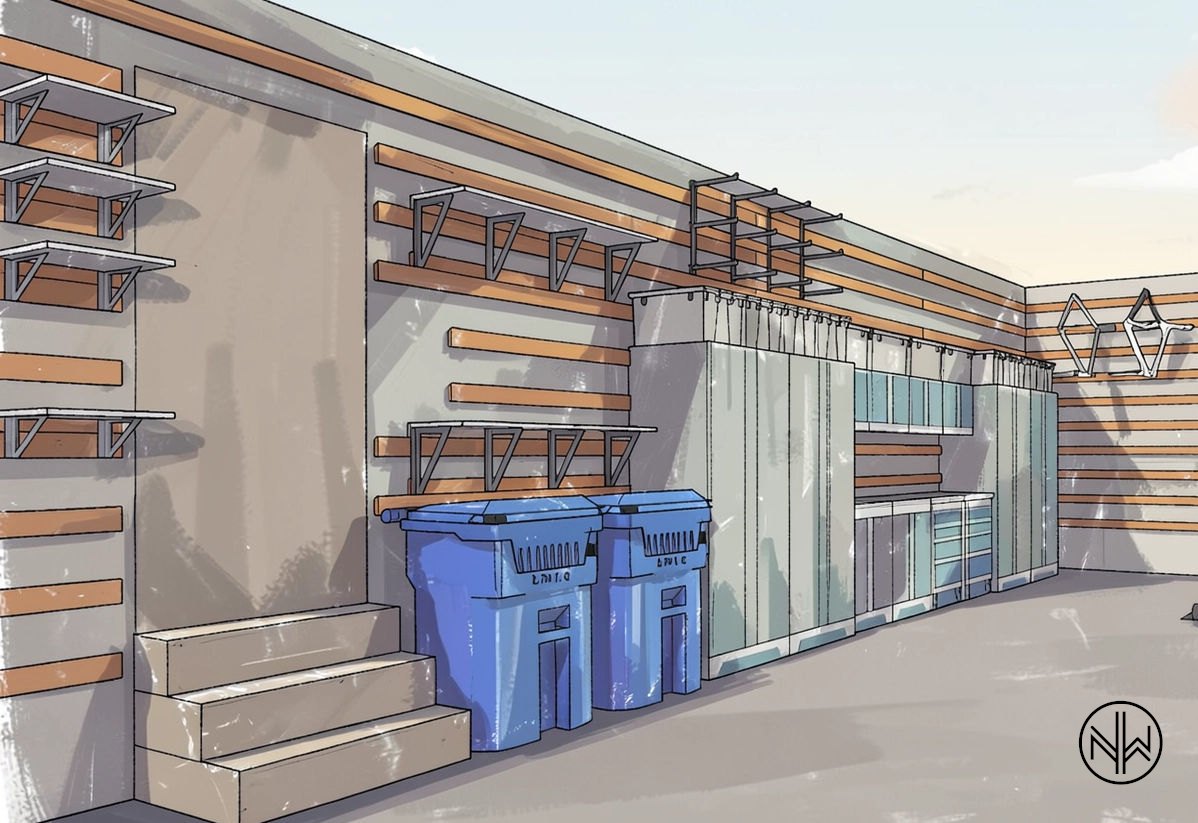
The home side is simpler - just needs to be clear for parking two cars, and improved storage solutions with cabinet options to hide clutter. The bike side is aiming for the aforementioned organizational goals, with more priority for functional usability and first-order retrievability.
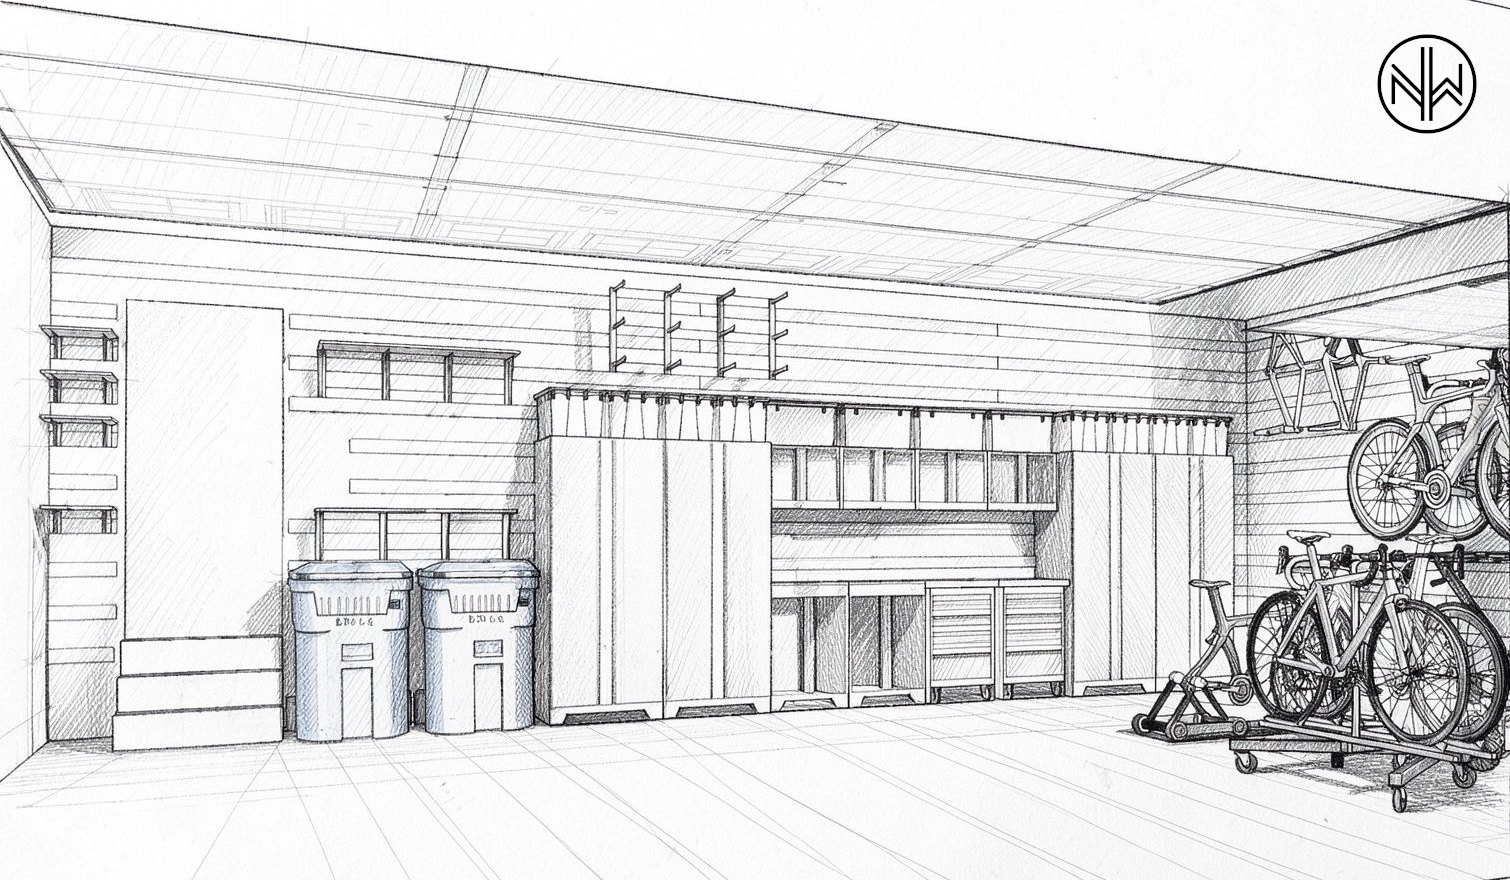
The cabinet set runs down the front wall, carried through both zones, with cabinet options for each. From household supply and seasonal storage to bike gear, supplies, and wardrobe. Worktop surfaces and lighting provide dedicated work space, and roll out for bike maintenance and repair operations. Modular bike stand receivers on the worktops allow for mounting bikes up higher for easy access as needed.
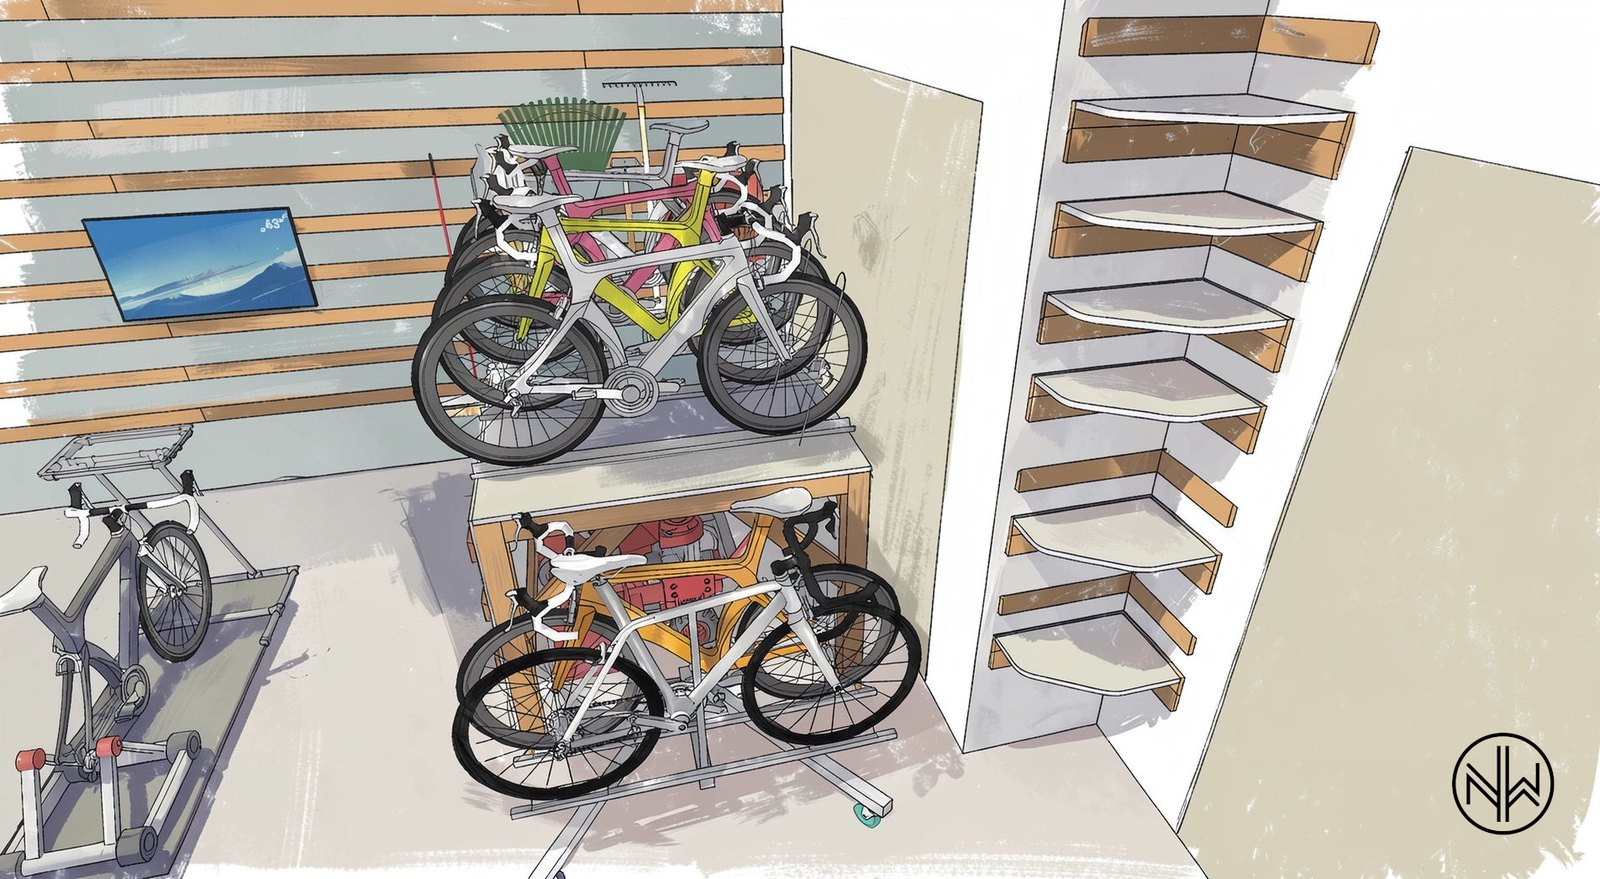
French cleat across all of the remaining open wall surfaces makes a fully modular and reconfigurable system. No new holes to add or move shelves or make custom racks for any application. The training rig at center faces a monitor mounted to the cleat wall.
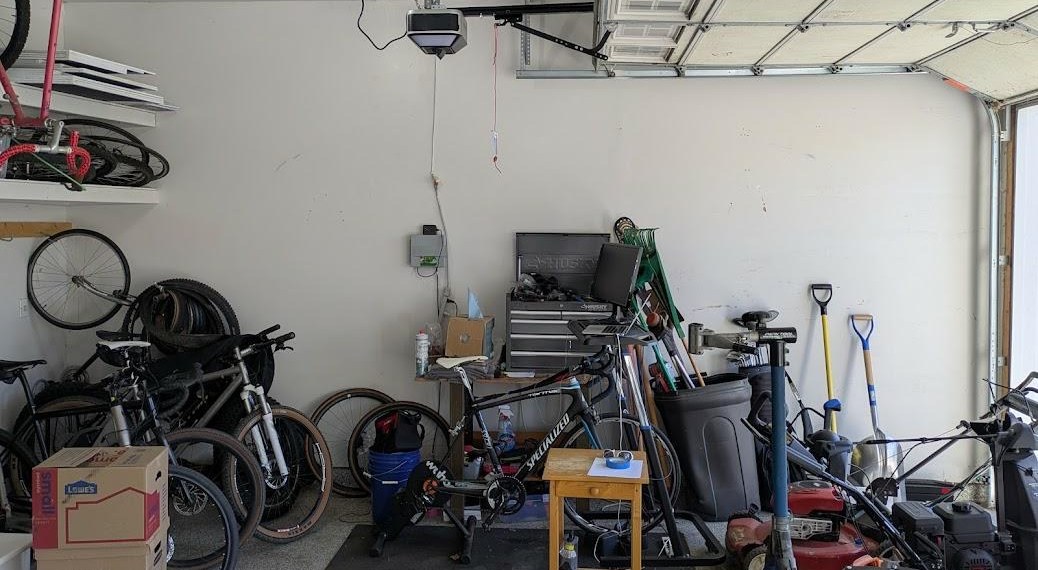
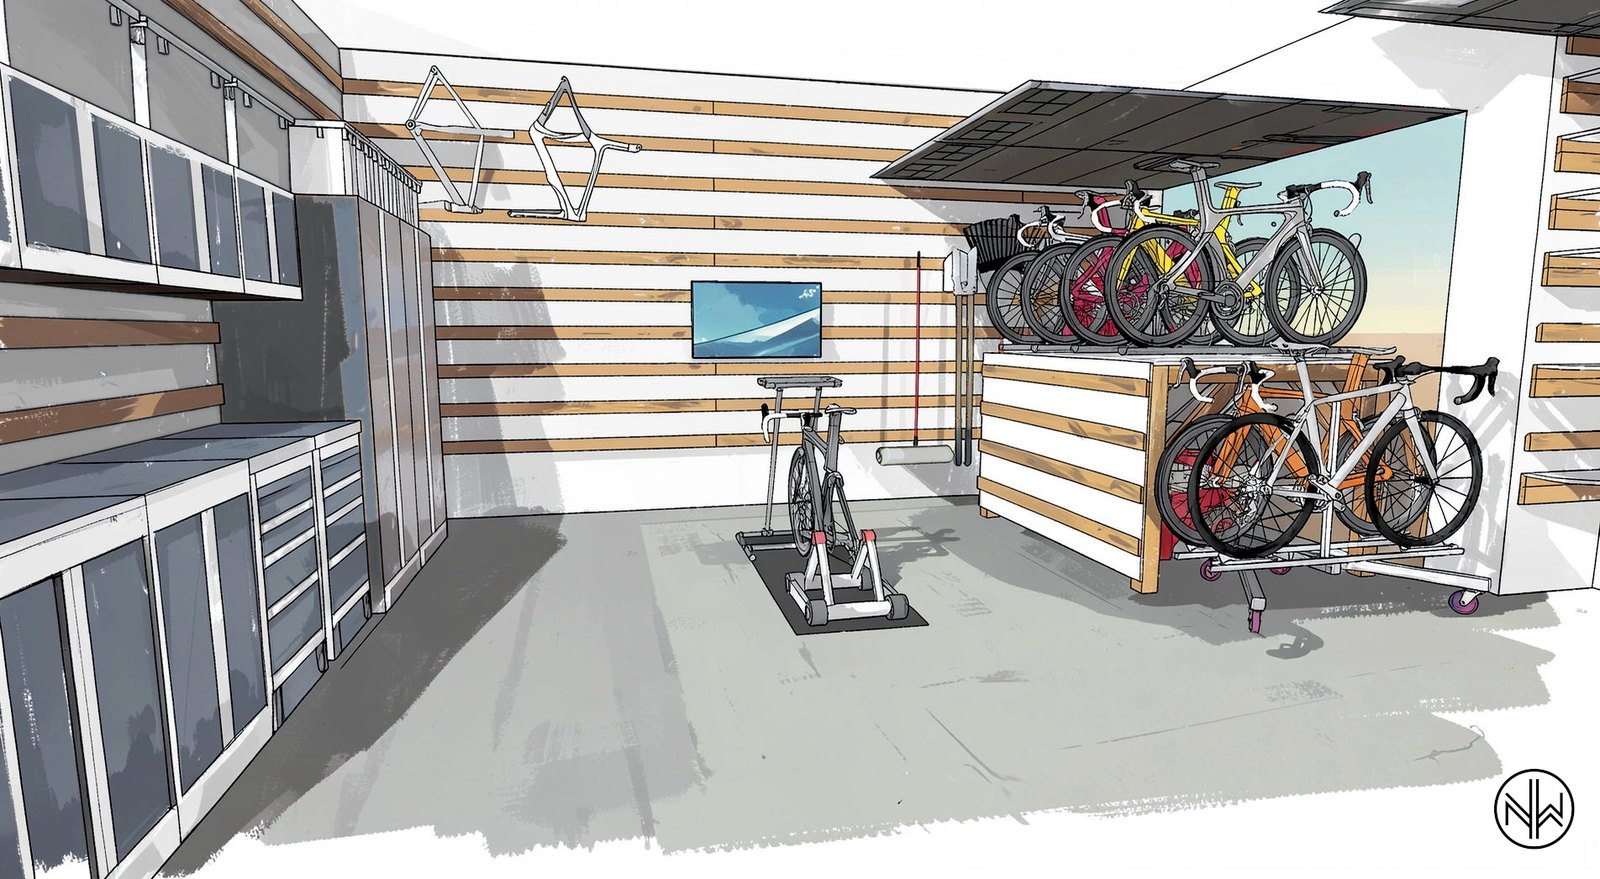
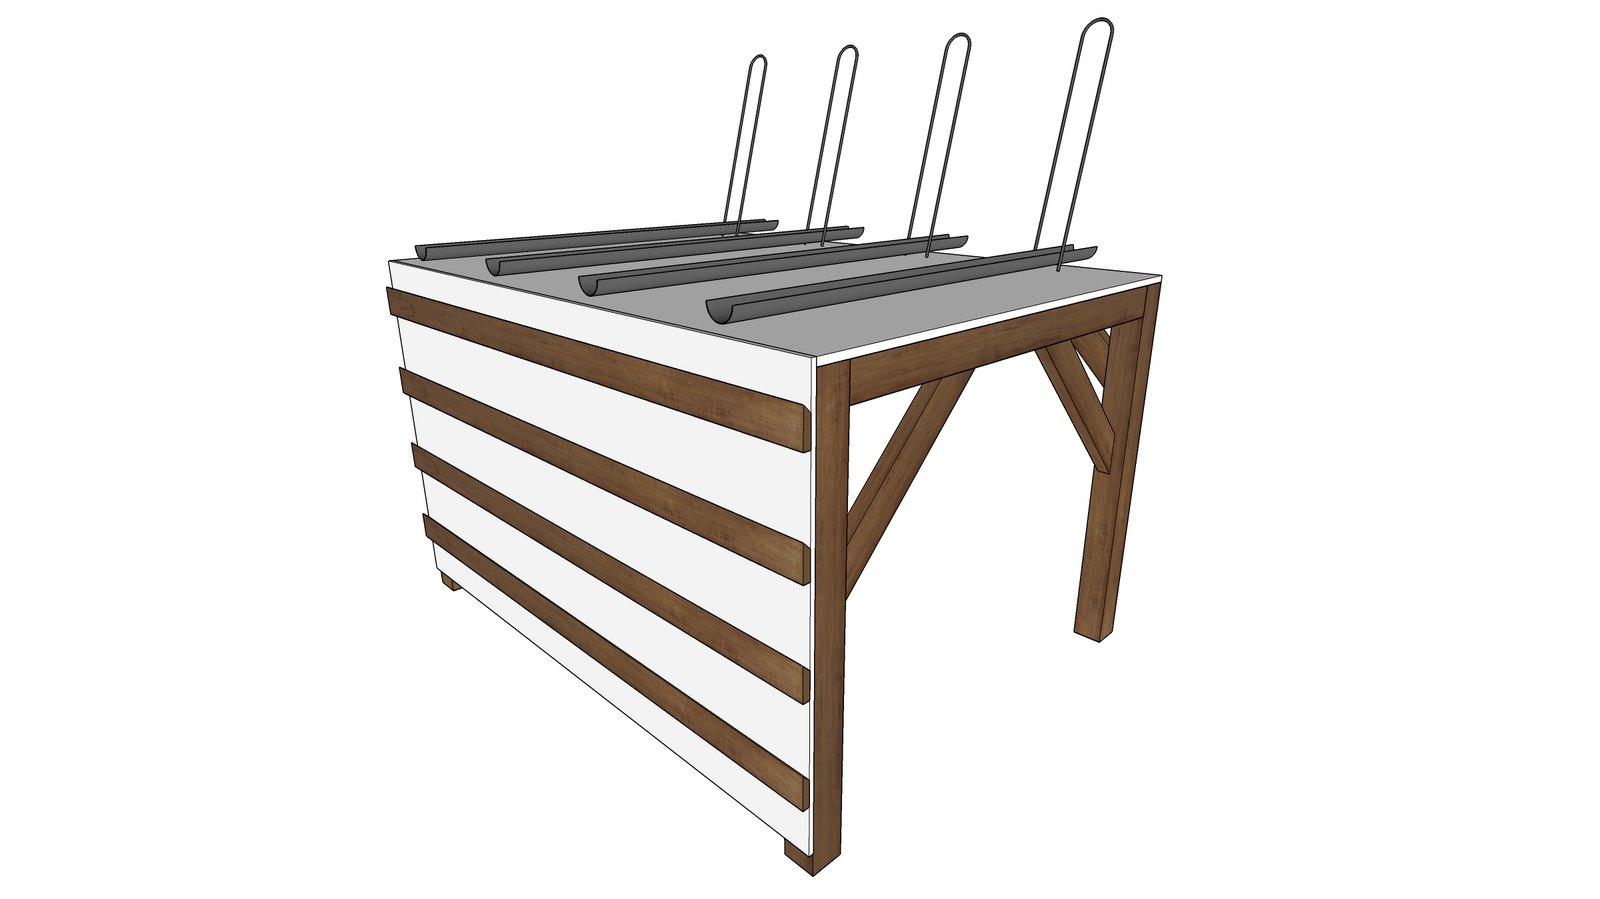
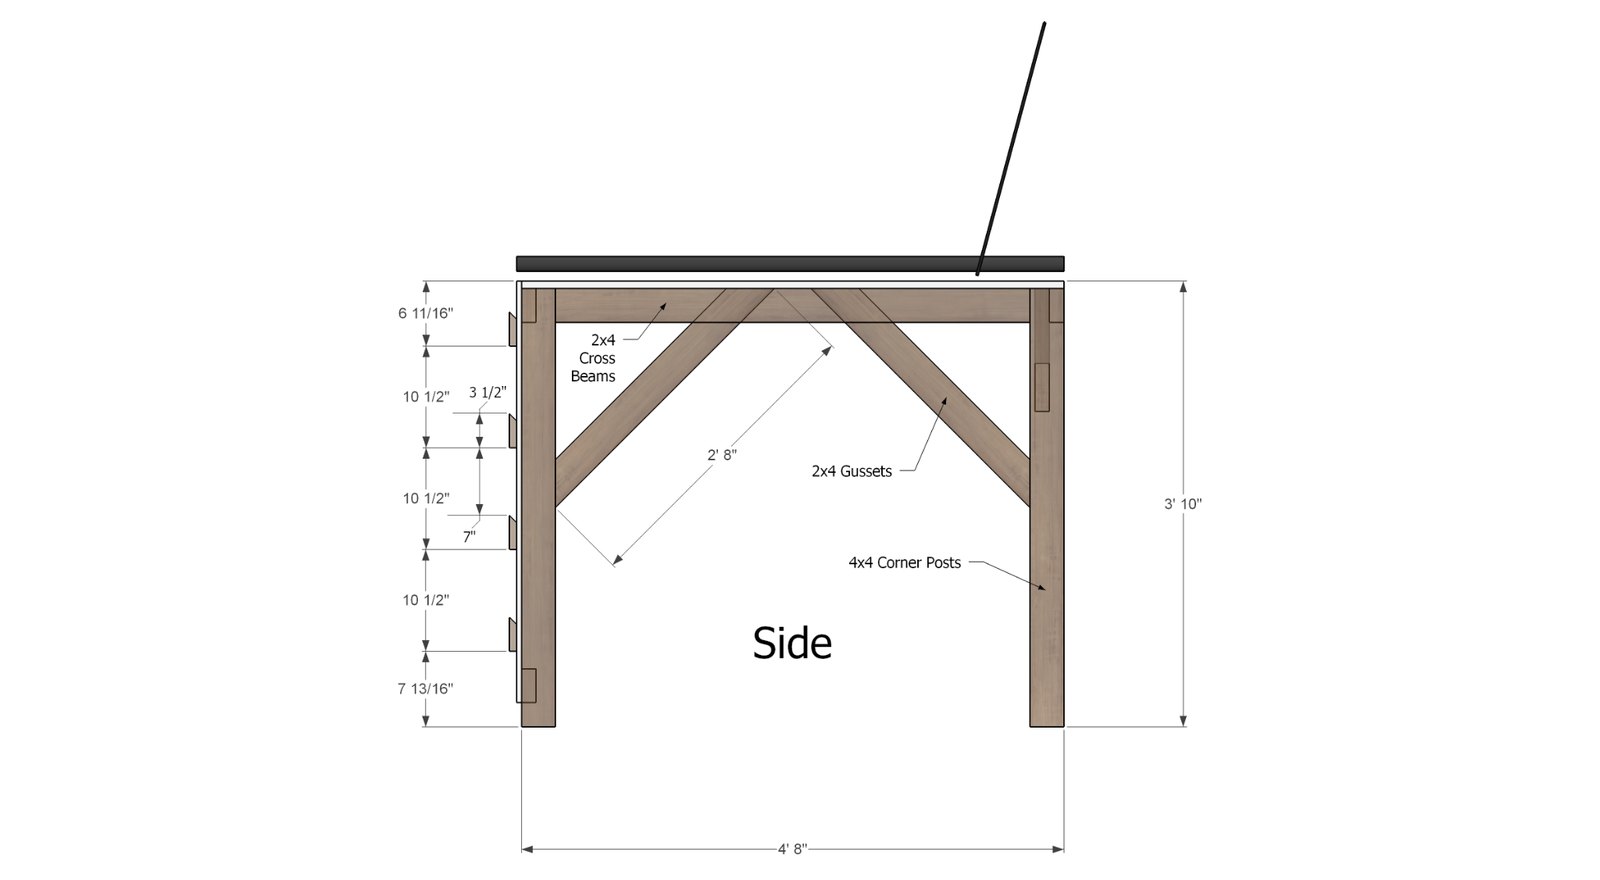
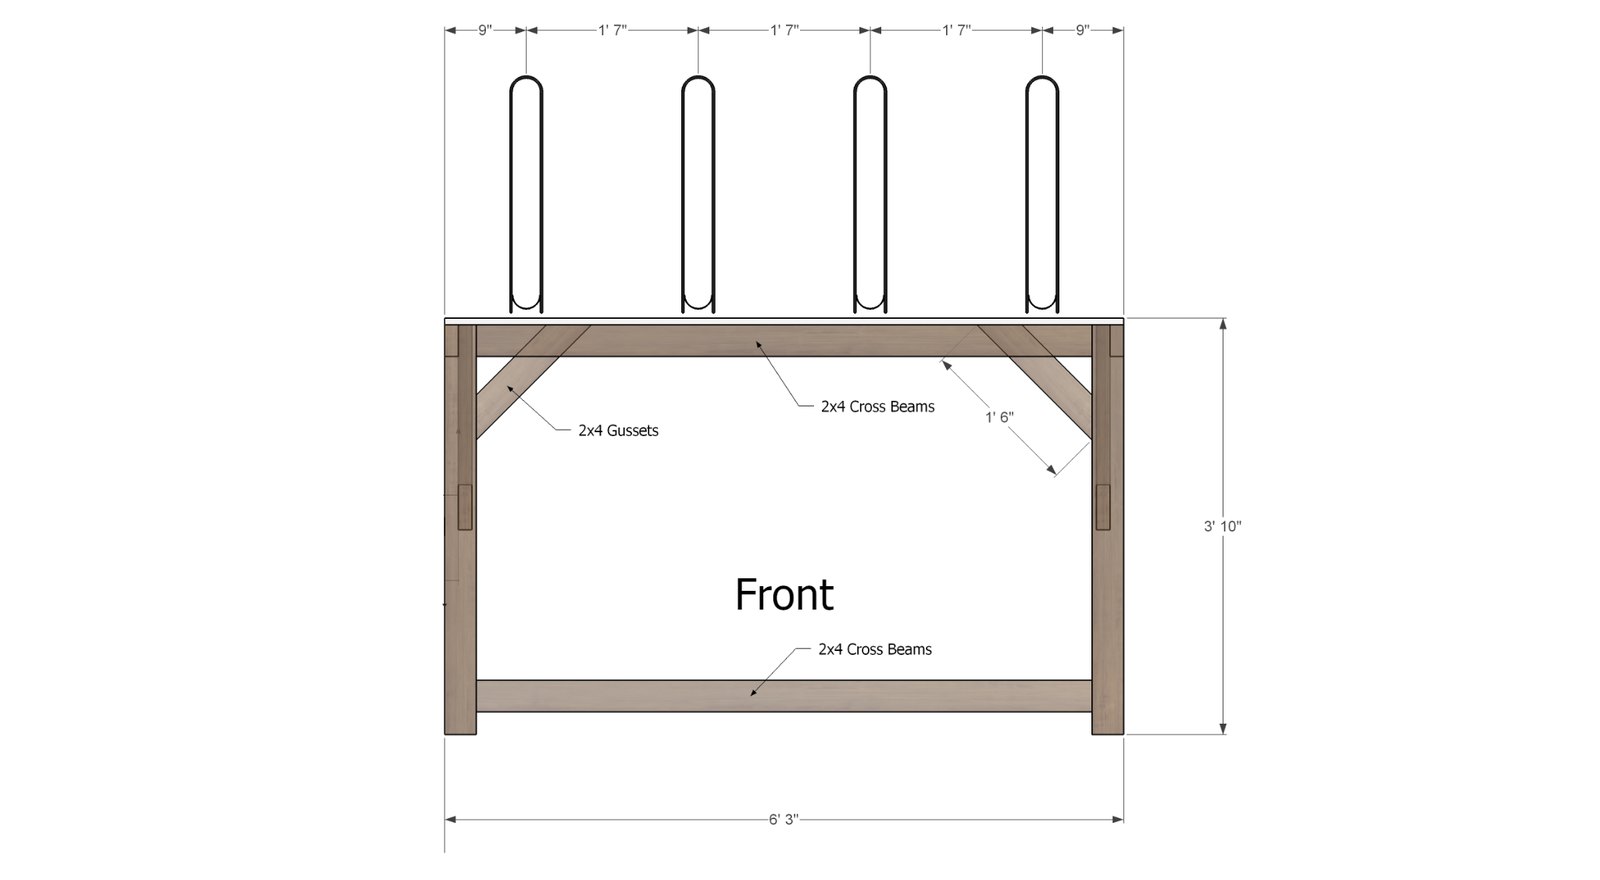
The rear corner had a lot of space taken up by the lawnmower and snowblower. Adapting a double-decker bike rack design, the freestanding platform here makes dual use of the space, capitalizing on the vertical space above the mower. The platform is about 6′ x 5′ x 4′, to be built with 4×4 corner posts, 2×4 cross beams, and gussets. The open front face allows the mower and snowblower to easily get parked and accessed through the garage door. Four bikes park on top, and can be rolled in from either side (with modular capture supports) through the tire track that guides each wheel into its support. Casters on the posts allow for the whole structure to move around freely.
A bonus design idea from this job, I came up with a hot-swap dolly concept for bike hitch racks.
Deliverables for this design-phase proposal included:
- an on-site walkthrough, strategy, and assessment session
- organization, layout, and design solutions
- dimensioned floor plans
- concept renderings
- build plans and specs for the mower garage
- product recommendations for cabinets
- an electrical/wiring enhancement plan
- a 17-page report with all of the details, links, renderings, and plan drawings
The build phase is a separate decision for the client. They can DIY it, hire me or someone else to build it, phase it over seasons, or do it all at once. On this project, I’ll be building the mower garage first, and TBD on timeline for the rest for now.
Got a space that isn’t working, designing a new space, or want to level up what you’ve got? Let’s talk!